

BIM & MEP Modelling Services
3D Coordination and MEP Modelling for NZ Construction Projects
Citotech delivers Building Information Modelling (BIM) and MEP modelling services for construction projects across New Zealand. We build accurate 3D models that coordinate architectural, structural, mechanical, electrical, and plumbing systems before anything reaches site.
The result: fewer clashes, fewer RFIs, and a smoother build. Our BIM models give your project team the information they need to make decisions early, when changes are cheap, not late, when they cost time and money.
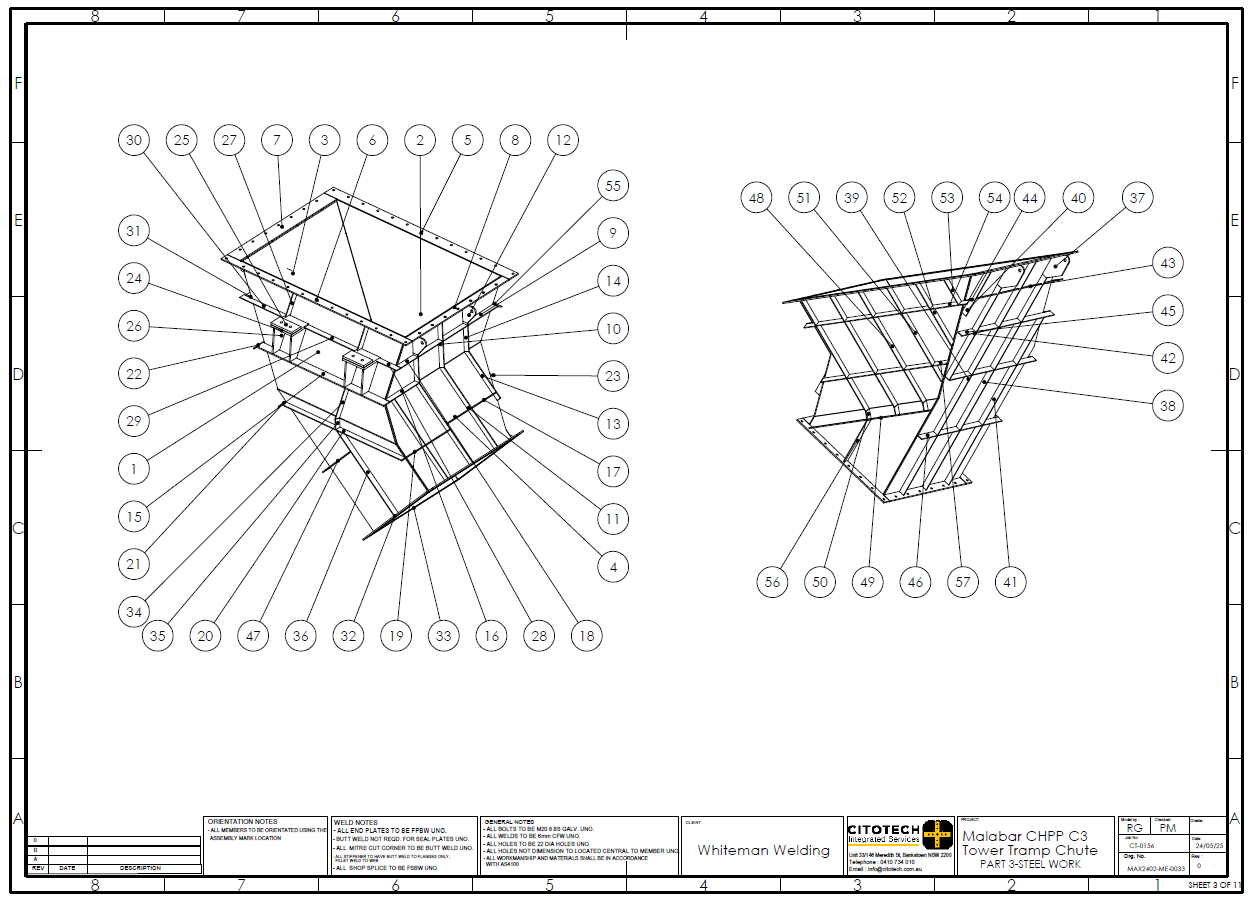
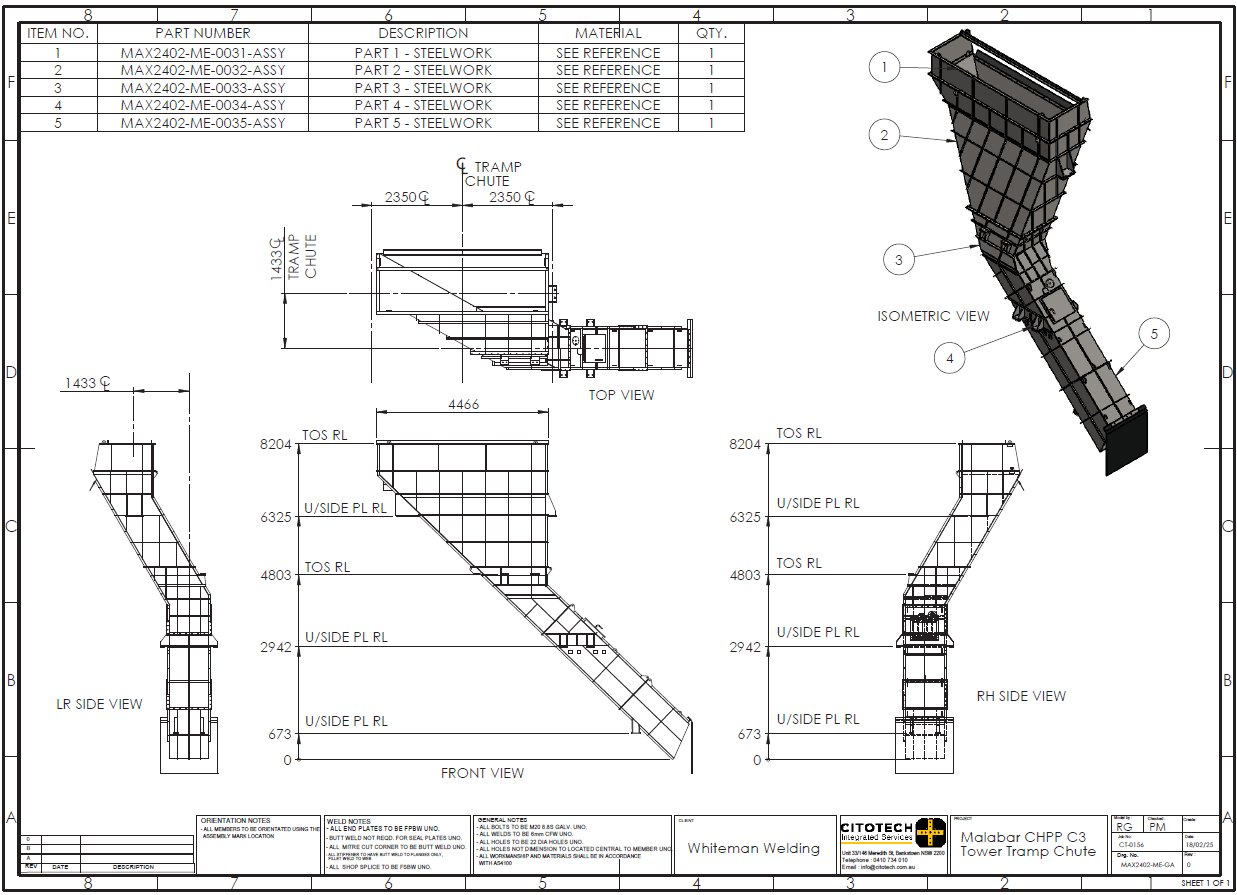
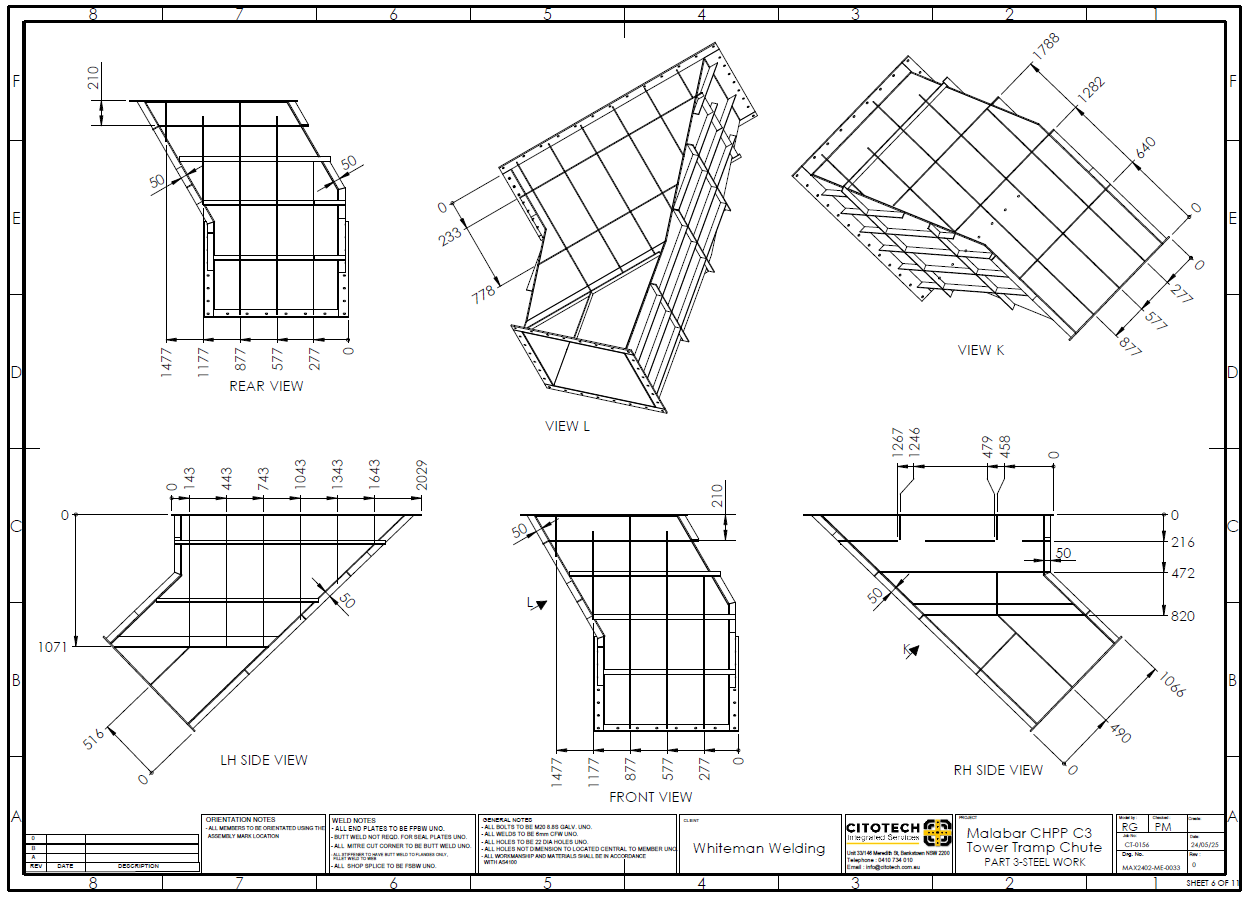
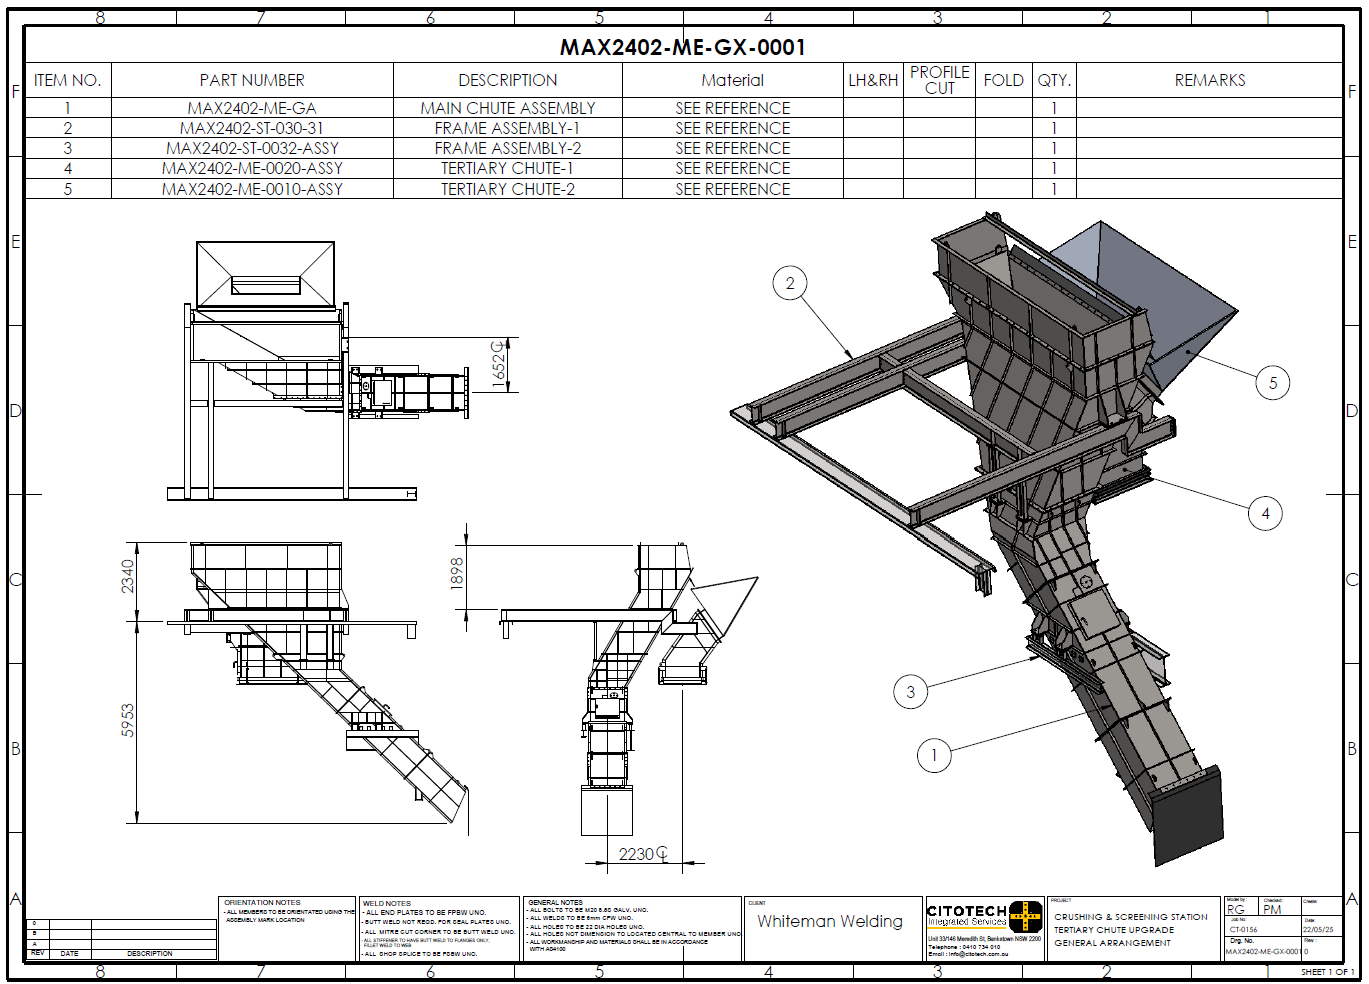
MEP BIM (Building Information Modelling) Services:
Comprehensive 3D modelling of Mechanical, Electrical, and Plumbing systems to ensure accurate coordination, clash-free design, and seamless integration with architectural and structural components. Essential for streamlined construction and long-term system performance.
Building Information Modeling (BIM):
is a powerful digital tool that transforms the way building projects are planned, designed, and executed. It involves creating a detailed 3D model of a building or infrastructure that integrates physical, functional, and operational data. BIM services play a crucial role in improving project management, enhancing collaboration, and ensuring informed decision-making throughout the entire project lifecycle. Here’s why BIM services are important and the key aspects they cover:
BIM and MEP Services We Provide
MEP Modelling
Full 3D modelling of mechanical, electrical, and plumbing systems coordinated against the architectural and structural design. We model ductwork, pipework, cable trays, plant rooms, and distribution routes to identify clashes and spatial conflicts before construction begins. Every model is built to support fabrication, installation sequencing, and services coordination on site.
Clash Detection and Resolution
Automated and manual clash detection across all building disciplines. We identify hard clashes (physical intersections), soft clashes (clearance and access issues), and workflow clashes (installation sequencing problems). You receive a clash report with marked up locations and recommended resolutions, not just a list of problems.
3D Modelling and Visualisation
Detailed 3D models that show your building as it will be built, not just as it was designed. We model structural steel, concrete, facade systems, and building services in a coordinated environment. Useful for design review, stakeholder presentations, and construction planning.
Construction Sequencing
4D BIM models that link your 3D model to the construction programme. See the build sequence visually, identify logistics challenges, and plan crane positions, material staging, and site access before mobilisation.
Quantity Takeoffs and Cost Data
Accurate material quantities extracted directly from the BIM model. Reduces manual measurement errors and gives your QS reliable data for cost planning, tender documents, and procurement scheduling.
As Built and Facilities Management Models
We update BIM models to reflect as built conditions for handover to building owners and facilities managers. Models include equipment data, maintenance schedules, and system information for ongoing building operations.
Why BIM Matters for NZ Projects
What BIM Actually Does for Your Project
BIM is not just a 3D model. It is a coordination tool that connects design, construction, and operations data in one place. Here is what it means in practice for NZ projects:
- Catch clashes before they reach site. On a typical commercial project, BIM coordination picks up hundreds of clashes between structure, services, and facade that would otherwise become RFIs or rework on site.
- Cut programme risk. Construction sequencing simulation lets you test your build methodology before you start. You see where the bottlenecks are and fix them in the model, not on site at $5,000 a day.
- Reduce waste. Accurate quantity takeoffs from the model mean you order what you need. Less over ordering, fewer skip bins, better cost control.
- Meet NZBC and council requirements. Our BIM models support Building Code compliance documentation and can be used for consent applications where 3D coordination is required.
- Support seismic design coordination. For NZ projects with complex seismic restraint requirements, BIM coordination ensures services, structure, and seismic bracing do not conflict.
Software We Use and Formats We Deliver
We work in the software your project team already uses:
- Revit for architectural, structural, and MEP modelling
- Tekla Structures for steel detailing and structural coordination
- AutoCAD for 2D documentation and drafting
We deliver in IFC, RVT, NWD, DWG, and PDF formats. If your project runs on a common data environment (CDE), we can publish directly to your platform.
BIM and MEP Modelling Across NZ Sectors
- Commercial office and mixed use developments
- Industrial and manufacturing facilities
- Healthcare and laboratory buildings
- Education and institutional projects
- Multi storey residential and apartment buildings
- Retail and hospitality fit outs
- Data centres and technical facilities
How We Work
- Project setup. You share your design drawings, specifications, and any existing models. We set up the BIM environment and establish coordination protocols.
- Modelling. We build or develop the 3D model across the required disciplines, coordinating against all design information.
- Clash detection and reporting. We run clash detection, resolve what we can within the model, and issue reports on items requiring design team input.
- Review and sign off. We present the coordinated model for review, incorporate feedback, and issue for construction.
- Ongoing support. We provide model updates through construction, respond to site queries, and produce as built documentation at project completion.
Get BIM Working on Your Next NZ Project
Tell us about your project and we will scope the BIM and MEP coordination your team needs. Most proposals returned within 48 hours.
