

Fabrication Shop Drawing
Shop Drawings for NZ Builders, Fabricators, and Engineers
Citotech produces fabrication ready shop drawings for construction projects across New Zealand. Our drawings give your fabricator everything they need to cut, bend, weld, and install without coming back with questions.
We work directly from architectural and engineering documents to produce shop drawings that are dimensionally accurate, code compliant, and issued in the format your team needs.
Shop Drawing Services We Deliver:
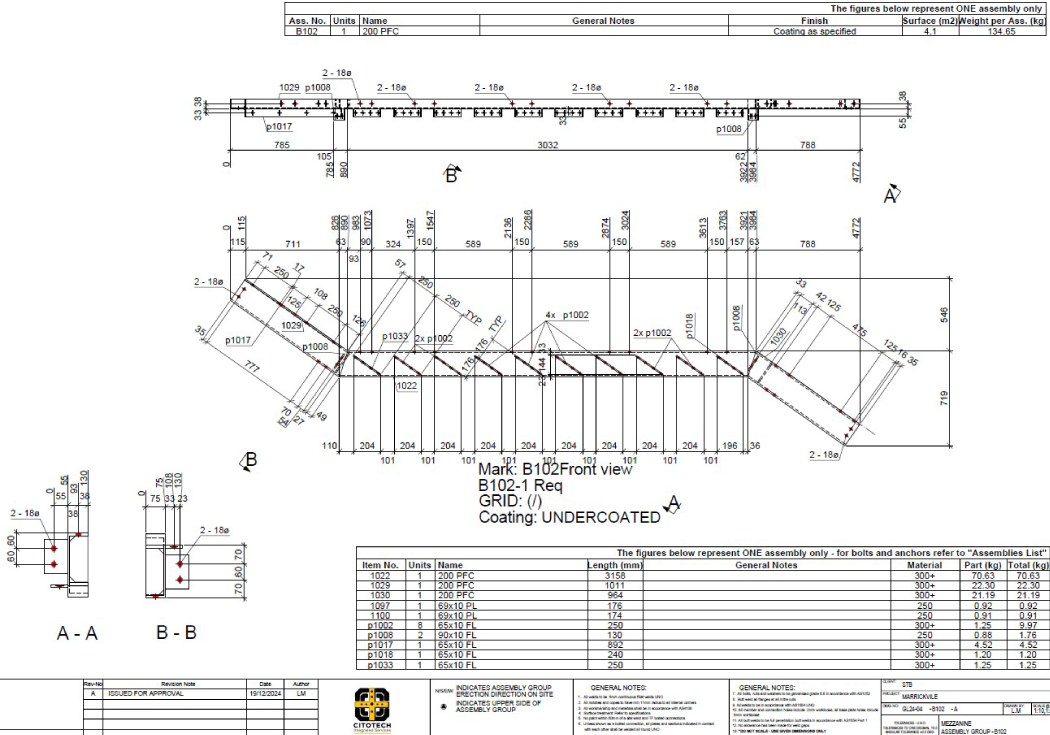
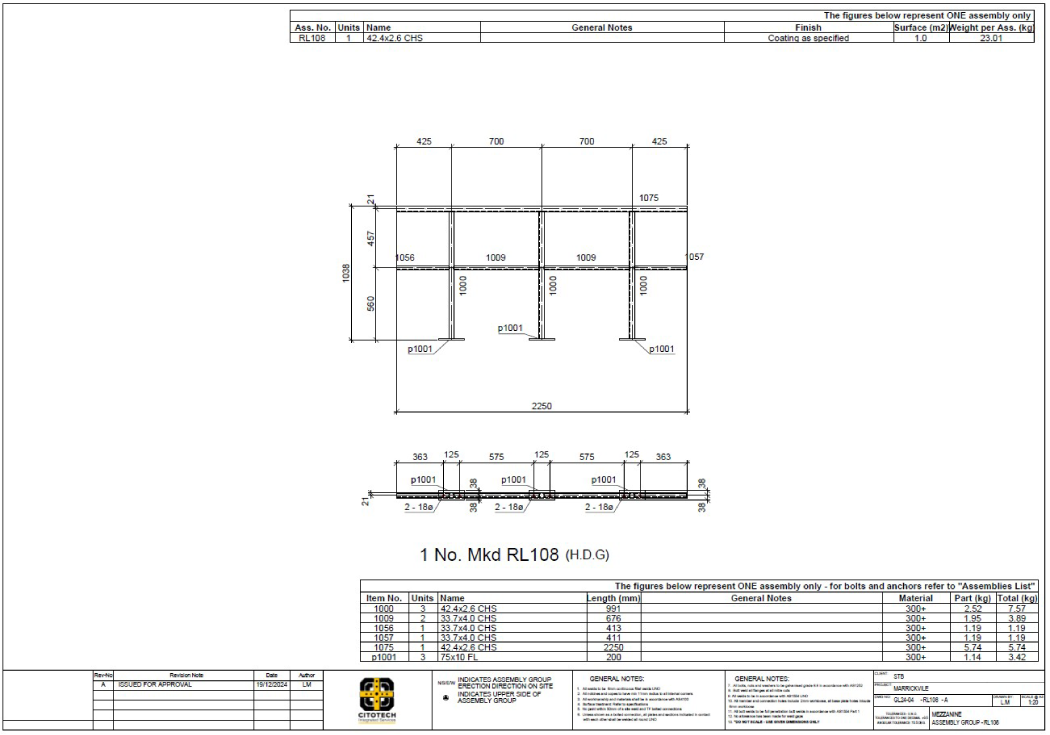
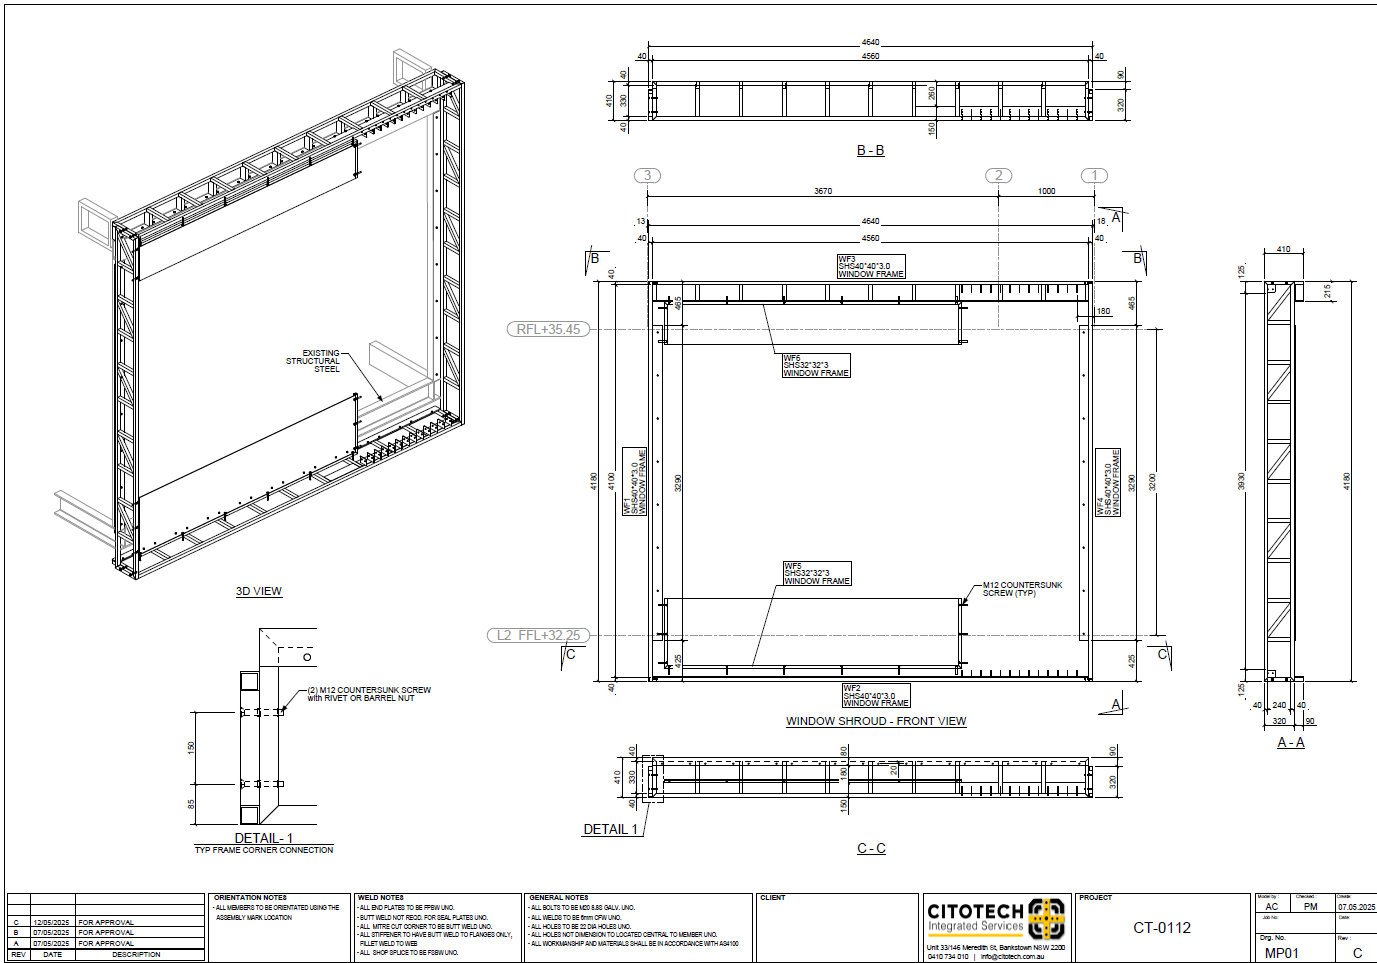
Looking for precise, code-compliant shop drawings in New Zealand? At Citotech Integrated Services, we specialise in detailed shop drawing services that support architects, engineers, and builders across commercial and residential construction projects. From fabrication drawings to as-built documentation, we ensure your project is built right from the ground up.
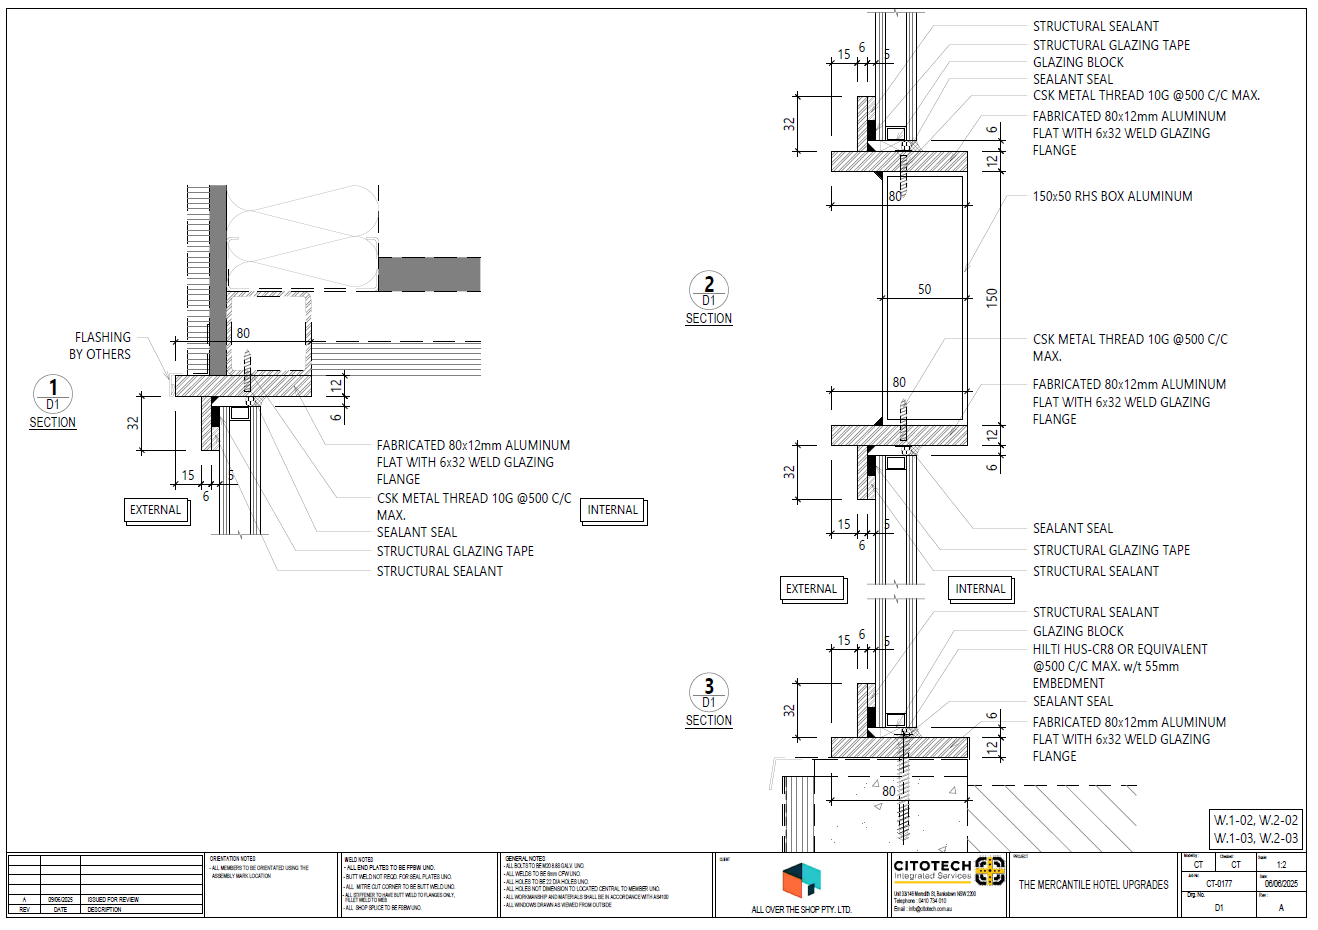
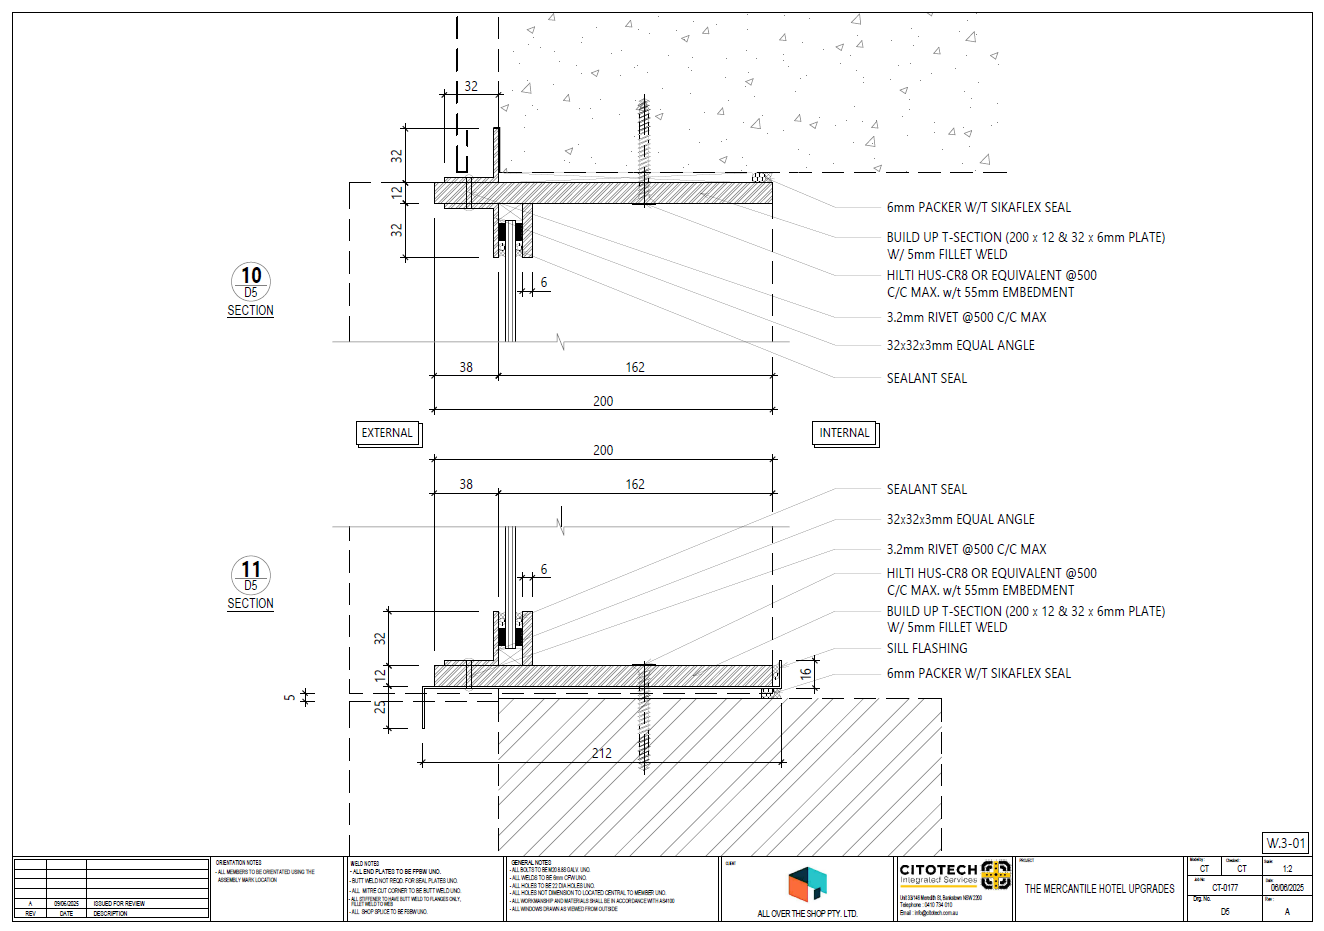
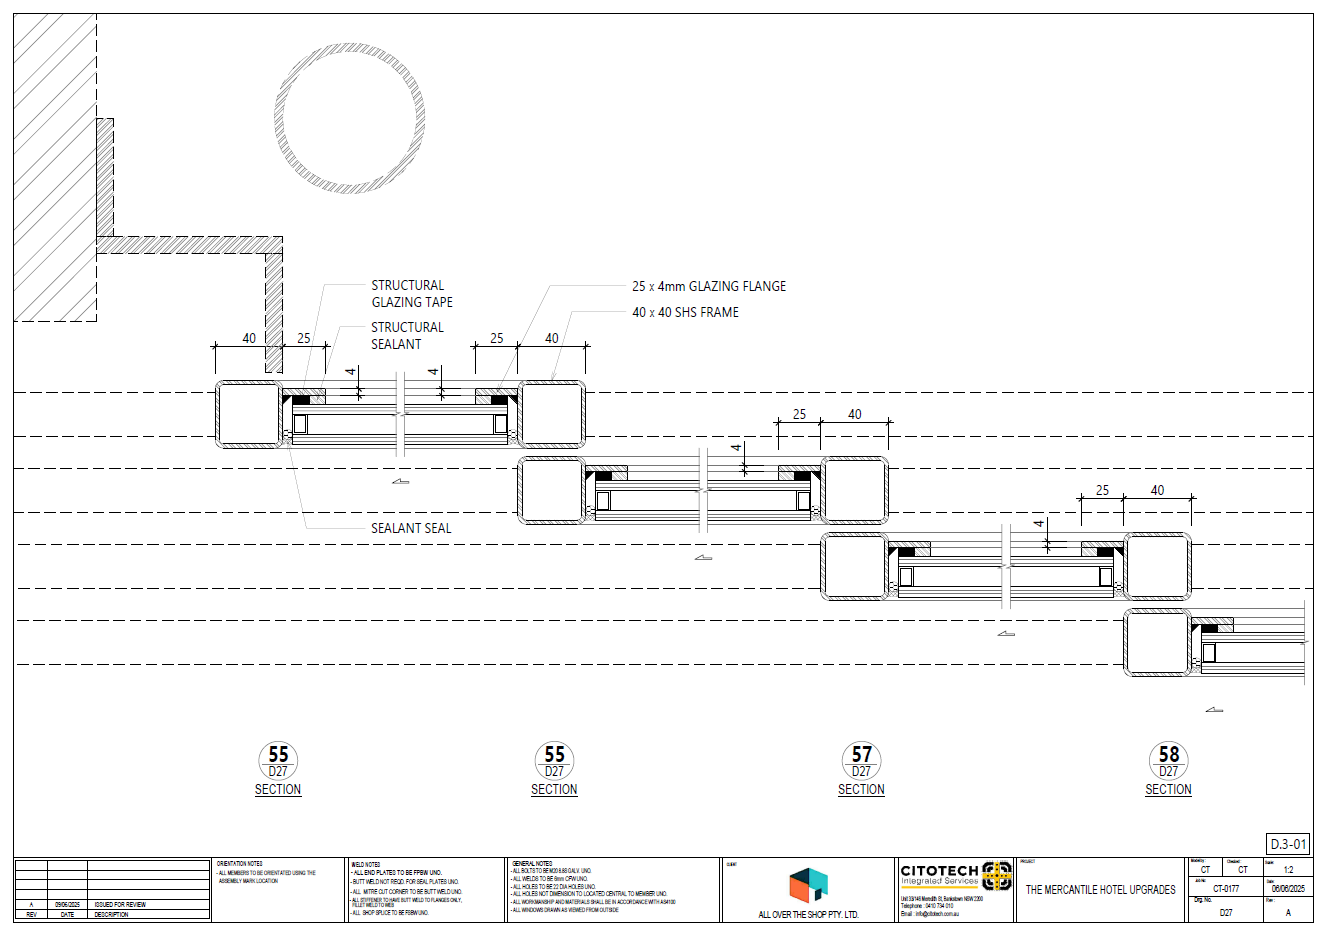
Shop drawing services, including fabrication shop drawings, are crucial for the successful completion of any building or infrastructure project. They serve as the blueprint for the construction process, providing clear, accurate guidelines for all stakeholders, including architects, engineers, and contractors. Here’s why shop drawings are essential:
Importance of Shop Drawing Services:
- Clear Communication: Shop drawings bridge the communication gap between architects, engineers, and contractors, outlining design intent, construction methods, and materials, reducing errors.
- Accuracy and Precision: Shop drawings ensure every measurement, material, and construction detail is specified for structural integrity, aesthetic quality, and code compliance.
- Compliance with Regulations: Shop drawings must adhere to local, national, and international building codes and safety regulations, ensuring the project meets all legal requirements.
- Efficient Project Execution: Detailed fabrication shop drawings serve as a roadmap, enhancing project efficiency, streamlining timelines, and reducing rework risks.
- Cost Management: Accurate shop drawings help manage material quantities and evaluate contractor bids, ensuring the project stays within budget.
- Risk Mitigation: By highlighting potential issues early, shop drawings reduce risks during construction, preventing costly corrections and safety hazards.
Key Aspects of Shop Drawing Services:
- Architectural Drawings: Floor plans, elevations, and sections that help translate design visions into construction reality.
- Structural Drawings: Detailing foundations, beams, and load-bearing walls, ensuring stability and safety.
- MEP Drawings: Diagrams showing HVAC, electrical, and plumbing systems, essential for operational efficiency and performance.
- Civil Drawings: Site layout, grading, drainage, and landscaping, critical for building integration with its environment.
- Detail Drawings: Close-up views of specific parts to ensure precise construction of connections, joints, and finishes.
- As-Built Drawings: Reflect changes made during construction, essential for future maintenance or renovation.
- Windows Shop Drawings: Detailed representations of window systems, including dimensions, frame profiles, materials, and installation methods. These drawings ensure proper integration with surrounding structures and compliance with architectural and performance specifications.
In summary, shop drawing services lay the foundation for accurate, compliant, and efficient construction processes. By ensuring precise communication, cost control, and risk mitigation, shop drawings are indispensable for any successful project.

Learn more from
Frequently Asked Questions
A shop drawing is a detailed fabrication document produced from the design drawings. It shows exact dimensions, materials, connections, finishes, and installation methods for a specific building component. Shop drawings are used by fabricators to manufacture and by site teams to install. They typically include plans, elevations, sections, and detail views with full annotations.
Design drawings (from the architect or engineer) show design intent: what the building should look like and how it should perform. Shop drawings show how to actually build it: exact fabrication dimensions, connection methods, material grades, and assembly sequences. Design drawings go to council for consent. Shop drawings go to the fabrication workshop.
They eliminate guesswork on the fabrication floor and on site. When every dimension, connection, and material is clearly specified, fabricators produce accurate components first time. This reduces RFIs, rework, material waste, and programme delays. On a typical NZ commercial project, well coordinated shop drawings can reduce fabrication queries by 60% or more.
Turnaround depends on the project scope. We confirm timelines at quoting stage and can accommodate rush programmes where needed.
